
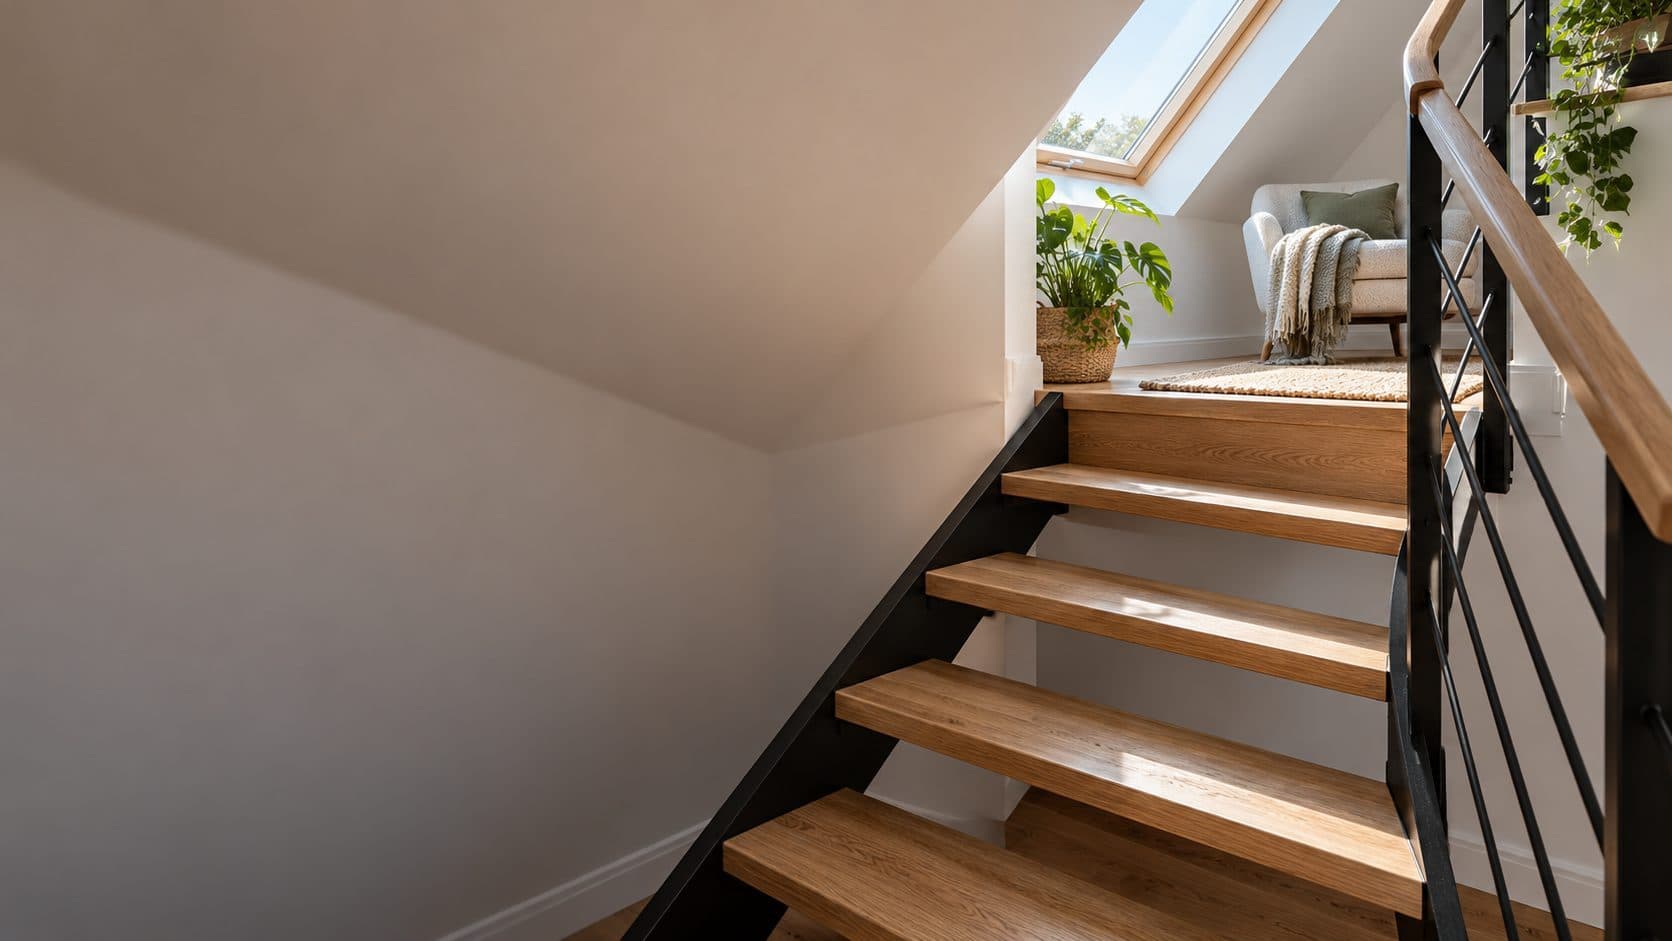
Loft Conversion Staircases & Space-Saving Stairs
A proper staircase in the space a loft conversion leaves you.
- Made to your measurements
- Delivered ready to fit
- UK-wide, 2–3 weeks
Not sure what to measure? Read the measuring guide
A loft conversion calls for a staircase that makes the most of the space, and steel is ideal for it: a slim stringer and open treads need far less space than a timber stair of the same rise, and a stair can be drawn exactly to the headroom and landing you have. We make straight, turning, alternating-tread and small-diameter spiral stairs to your floor-to-floor height, with the handrail and the opening guard to match.
What we supply
- Compact straight flights with open steel or oak treads
- Quarter-turn and dog-leg stairs around a small landing
- Alternating tread (paddle) stairs for the tightest spaces
- Small-diameter spiral staircases for lofts
- Landing guards and handrails for the loft opening
- Slim stringers that keep the footprint down
- Drawings showing the stair in your space before anything is made
Not on the list? If it is made of steel, describe it and we will price it. Ask for a price →
Specification
- Footprint
- Straight flights from about 2.4 m long for a 2.6 m rise; spirals from 1.2 m diameter
- Stringer
- 8–12 mm plate or 100×50 RHS, slim enough to sit against a wall
- Treads
- Oak-ready cradles, folded steel, or open grating
- Handrail
- Wall-mounted or on slim posts, to suit the headroom
- Finish
- Powder coated, any RAL; black, white and anthracite are the most popular
To quote this, we need
- Floor-to-floor height, from finished floor to finished loft floor
- The space available: length and width at the bottom, and the size of the opening above
- Headroom at the top of the opening
- A sketch or photo of where it has to go
Missing some of it? Send what you have and we will tell you what else is needed.
Loft & space-saving staircases
Styles we make
Illustrations of popular styles. Yours is made to your drawing and sizes.
Before you enquire
Questions people ask about loft conversion staircase
- Who fits it?
- Your builder, fencer or joiner, or you. Everything arrives finished, in numbered sections, with fixings and a setting-out drawing showing exactly where each anchor goes, so fitting is straightforward.
- How much space does a loft staircase need?
- Less than you think in steel: open treads and a slim stringer keep a straight flight short on plan, a spiral fits in a circle, and where space is tighter still an alternating-tread stair takes up roughly half the length of a normal flight. Send the floor-to-floor height and the space you have and we will draw what fits. Read the measuring guide →
- Will the stair meet the rules for a loft conversion?
- We draw every stair to the UK dimensions for rise, going, headroom and handrail height, and we supply the drawings for your builder or building control officer. Where space is tight, we will tell you which compact options are normally accepted, before you order.
- How do I measure up?
- Send us rough sizes with the enquiry and we will tell you exactly what to measure and where. For anything made to fit an opening we ask for three measurements across it, so it fits exactly. If you prefer, send photos and we will work from those to a budget price first. Read the measuring guide →
- Can it be delivered in pieces?
- Yes, and for a loft it has to be. The stair is made in bolted sections that fit through a normal doorway and up the existing stairs, and are joined at the landing. Treads go in last.
- How long does it take?
- Typically two to three weeks from the day you approve the drawings to the day it is delivered. Repeat orders on a design we already hold are faster. If you have a fixed site date, tell us at enquiry stage and we will confirm whether it can be met before you commit.
This page also covers
People come to us for loft conversion staircase under a lot of different names. If you were searching for any of these, you are in the right place. It is all the same fabrication, priced the same way.
- loft stairs
- space saving staircase
- staircase for small spaces
- alternating tread staircase
- spiral staircase for loft
- compact staircase
- steep staircase for loft
- stairs for tight space
Get a price for loft conversion staircase
Send your sizes, a drawing or a photo with dimensions on it, and we will come back with an exact price and a lead time. Everything is made to measure, to your sizes.
- An exact price, usually within two working days
- Material, fabrication, finish and delivery to your postcode are all included in it.
- Rough information is fine
- A phone photo with dimensions written on it is enough to start. We will tell you what else we need. See what to measure.
- Prefer to talk?
- Call +44 7481 454 999 (Mon–Fri, 08:00–17:00 UK time).
- Quicker on your phone?
- Send a photo on WhatsApp