
Skip to content

Measuring guide

How to measure for gates, railings and staircases

Three numbers and a photo are usually enough

Rough sizes are enough to start. Send what you can measure, plus a phone photo, and we will tell you if anything else is needed before we quote. Everything is checked against approval drawings before it is made.

01

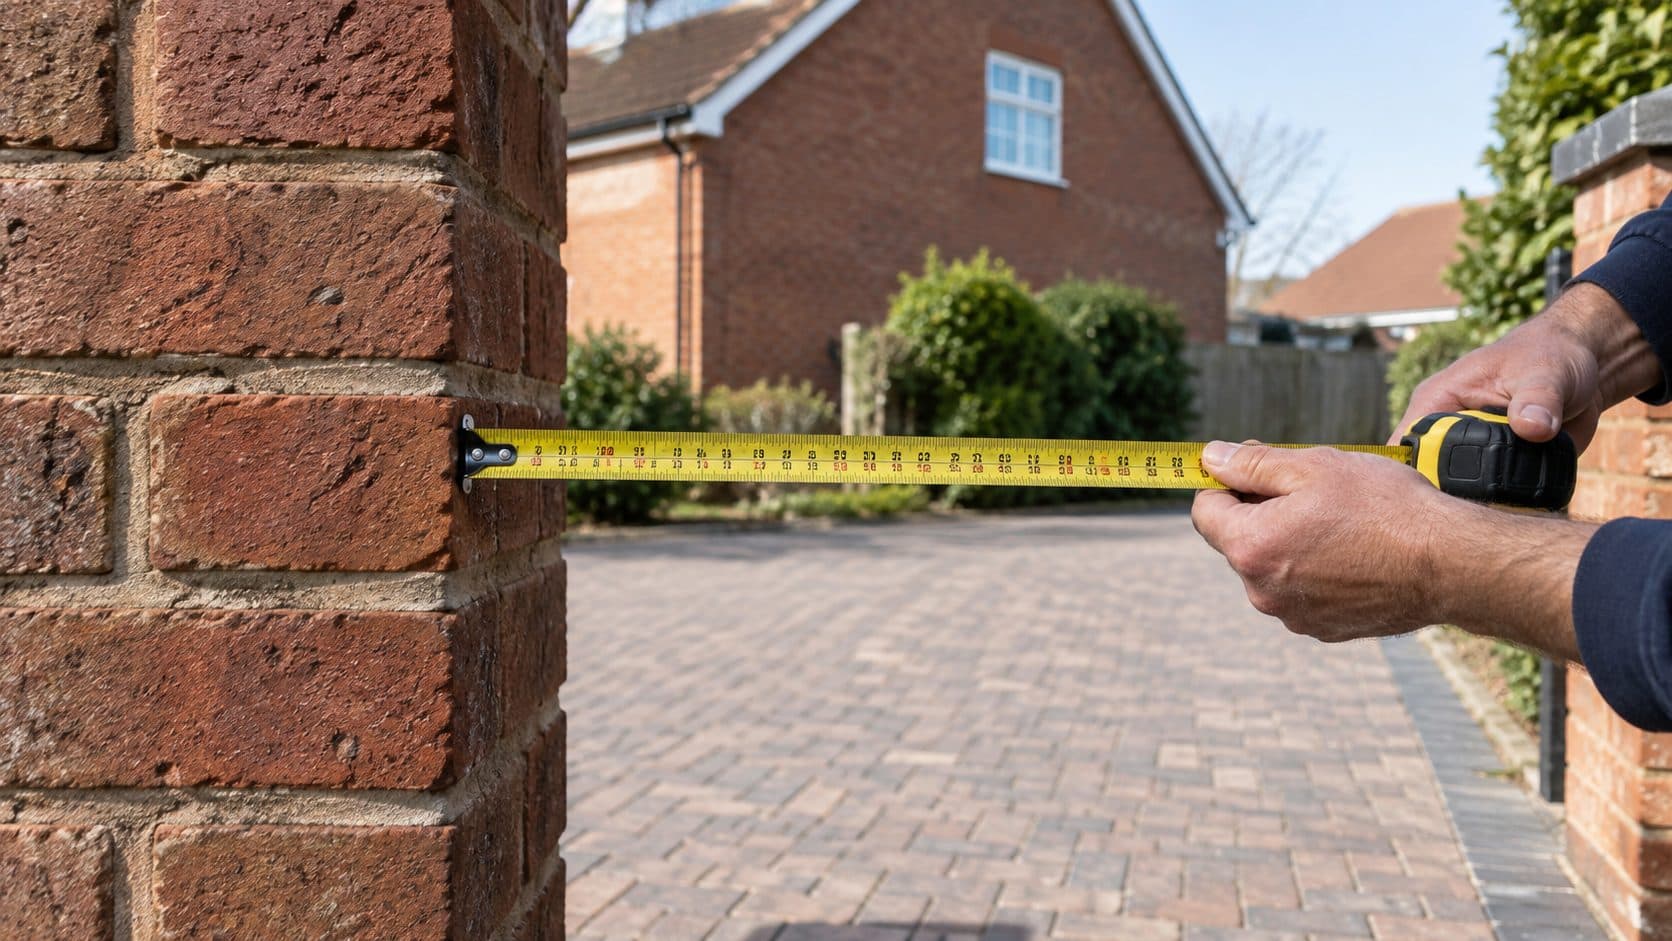
Use a tape measure

Measure in millimetres. If you only have a tape in inches, that is fine, just tell us which.

02

Measure in three places

Top, middle and bottom takes a minute and gives us the exact opening.

03

Add a photo

A phone photo with the numbers written on it is the best thing you can send us.

01

Gates

  1. 1.Width of the opening between the posts or pillars at the top (A), the middle (B) and the bottom (C). We make the gate to the smallest of the three.
  2. 2.Height from the ground to where you want the top of the gate (H). If the ground slopes across the opening, measure the height at both sides.
  3. 3.Which way the gate opens, and whether it swings in or out. Standing outside looking at the house is the easiest way to describe it.
  4. 4.Anything in the way of the swing: a wall, a slope, a parked car. A photo shows this better than words.

Send us: The three widths, the height, a photo from the front and a photo of each pillar.

02

Railings & balustrades

  1. 1.Total run: the length the railing covers, measured along the edge it protects. For a run that turns a corner, measure each straight length separately.
  2. 2.On stairs: the number of steps, the rise (height) of one step and the going (depth) of one step. Multiply up and we get the angle.
  3. 3.The height you want from the floor or step to the top of the handrail. In a house, 900 mm on stairs and landings is standard; balconies and terraces are 1100 mm.
  4. 4.What it fixes to: the top of the step, the side of the step, or a wall. A photo of the edge tells us most of this.

Send us: Lengths, step count with rise and going, height, and a photo of each run.

03

Staircases

  1. 1.Floor to floor: from the finished floor at the bottom to the finished floor at the top. This is the one measurement that has to be exact.
  2. 2.The floor space you can give the staircase: how far out from the top landing and how wide.
  3. 3.Headroom: the height from any step to the ceiling or floor above it, if a floor opening or ceiling is involved.
  4. 4.Any turn or landing you want, and which side the handrail goes.

Send us: Floor to floor, the space available, a sketch of the layout from above, and photos of the top and bottom.

04

Juliet balconies

  1. 1.Width of the door opening, outside face to outside face of the frame.
  2. 2.How much solid wall there is on each side of the opening, because the balcony fixes to the wall, not the door frame.
  3. 3.Height from the internal finished floor to where you want the top rail. 1100 mm is standard.
  4. 4.What the wall is made of: brick, block, render over insulation, stone or timber frame. It decides the fixings.

Send us: Opening width, wall on each side, the height, and a photo of the whole outside wall.

05

Fencing

  1. 1.Total run: the length of boundary to fence, in straight sections. Note where it changes direction.
  2. 2.The height you want from ground level to the top of the panels.
  3. 3.Whether the ground slopes along the run, and roughly how much it falls end to end. Panels are stepped or raked to suit.
  4. 4.Where any gate sits in the run, and its opening width.

Send us: Section lengths, the height, and a photo along the line of the fence.

06

Spindles & handrails

  1. 1.Spindle length: from the top of the base rail or tread to the underside of the handrail, at the longest point.
  2. 2.The number of spindles, or the total length of rail they fill and the gap you want between them (under 100 mm is standard).
  3. 3.The handrail and base rail profile you are fitting into, or a photo of a section of it.

Send us: Lengths, quantity, and a photo of the rail profile with a tape across it.

Spindles are simple to measure: one length and a count. If you are replacing existing spindles, send a photo of one next to a tape and we will match it.

Prefer to work from photos?

Send photos and rough sizes and we will give you a budget price first. Exact sizes are confirmed on the approval drawings before anything is cut, so every size is confirmed with you. Call +44 7481 454 999 if you would rather talk it through.

Measured up? Get a price.

Send the sizes and a photo through the quote form. We will come back with an exact price and a lead time.